Modular accommodation architecture for hospitality venues
Resort operators face escalating construction costs and strict seasonal time windows when expanding guest capacity. Prefabricated modular architecture shifts up to eighty percent of the construction process into controlled factory environments. Structural galvanized steel chassis, insulated wall panels, panoramic insulated double glazing, interior floor finishes, and pre installed electrical conduits are assembled simultaneously under industrial quality control.
For European deployments, thermal insulation values must be engineered to meet local energy performance directives. Mineral stone wool and PIR insulation cores provide both thermal insulation (targeting U values compliant with regional climate zones) and superior non combustible fire performance compared to standard polyurethane sandwich panels.
Modular accommodation configurations and specifications
| Structure format | Framing & insulation | Shipping configuration | On site foundation type |
|---|---|---|---|
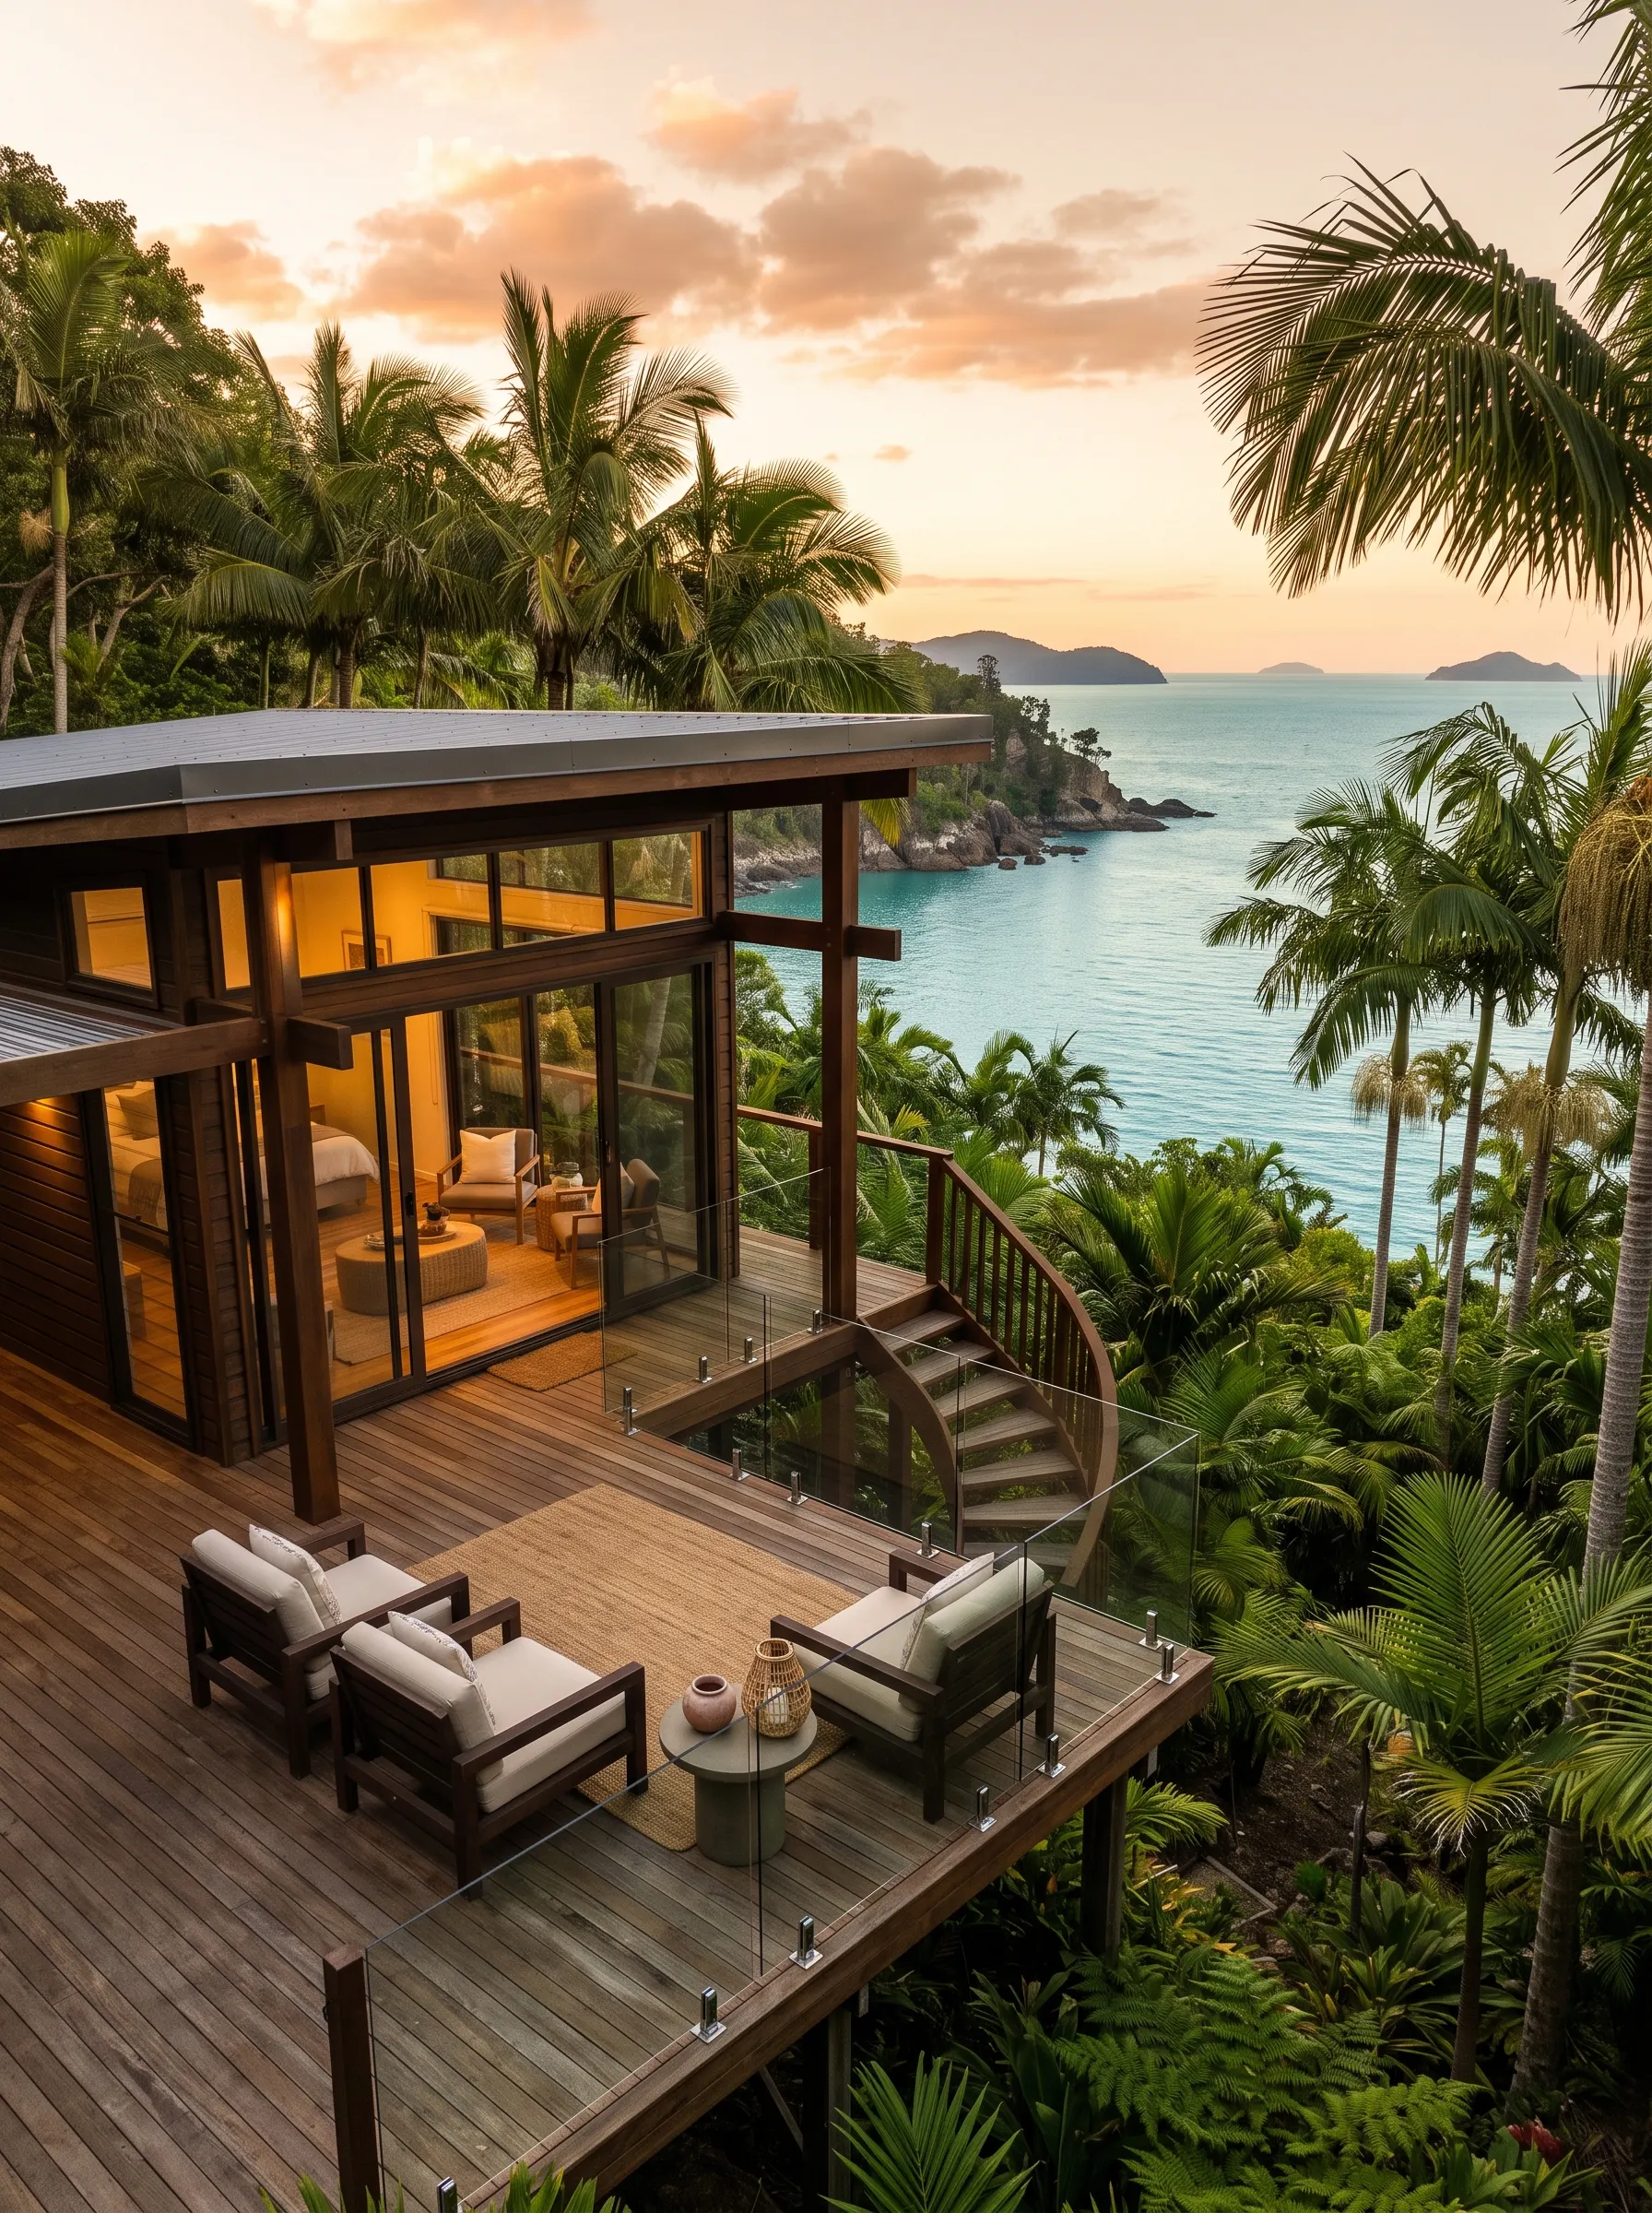
| Panoramic guest suite cabin | Galvanized light steel, 100 mm PIR | Volumetric module in 40ft HC | Concrete strip or ground screw piles |
| Safari glamping pavilion | Heavy steel frame, PVC/PVDF canvas | Flat pack crated components | Timber platform on point footings |
| Integrated bathroom pod | Composite GRP or steel frame, tiled | Pre plumbed volumetric pod | Floor slab recess with service conduit |
| Staff living dormitory | Light gauge steel, rockwool insulation | Interlocking flat pack container | Level concrete pads or foundation beams |
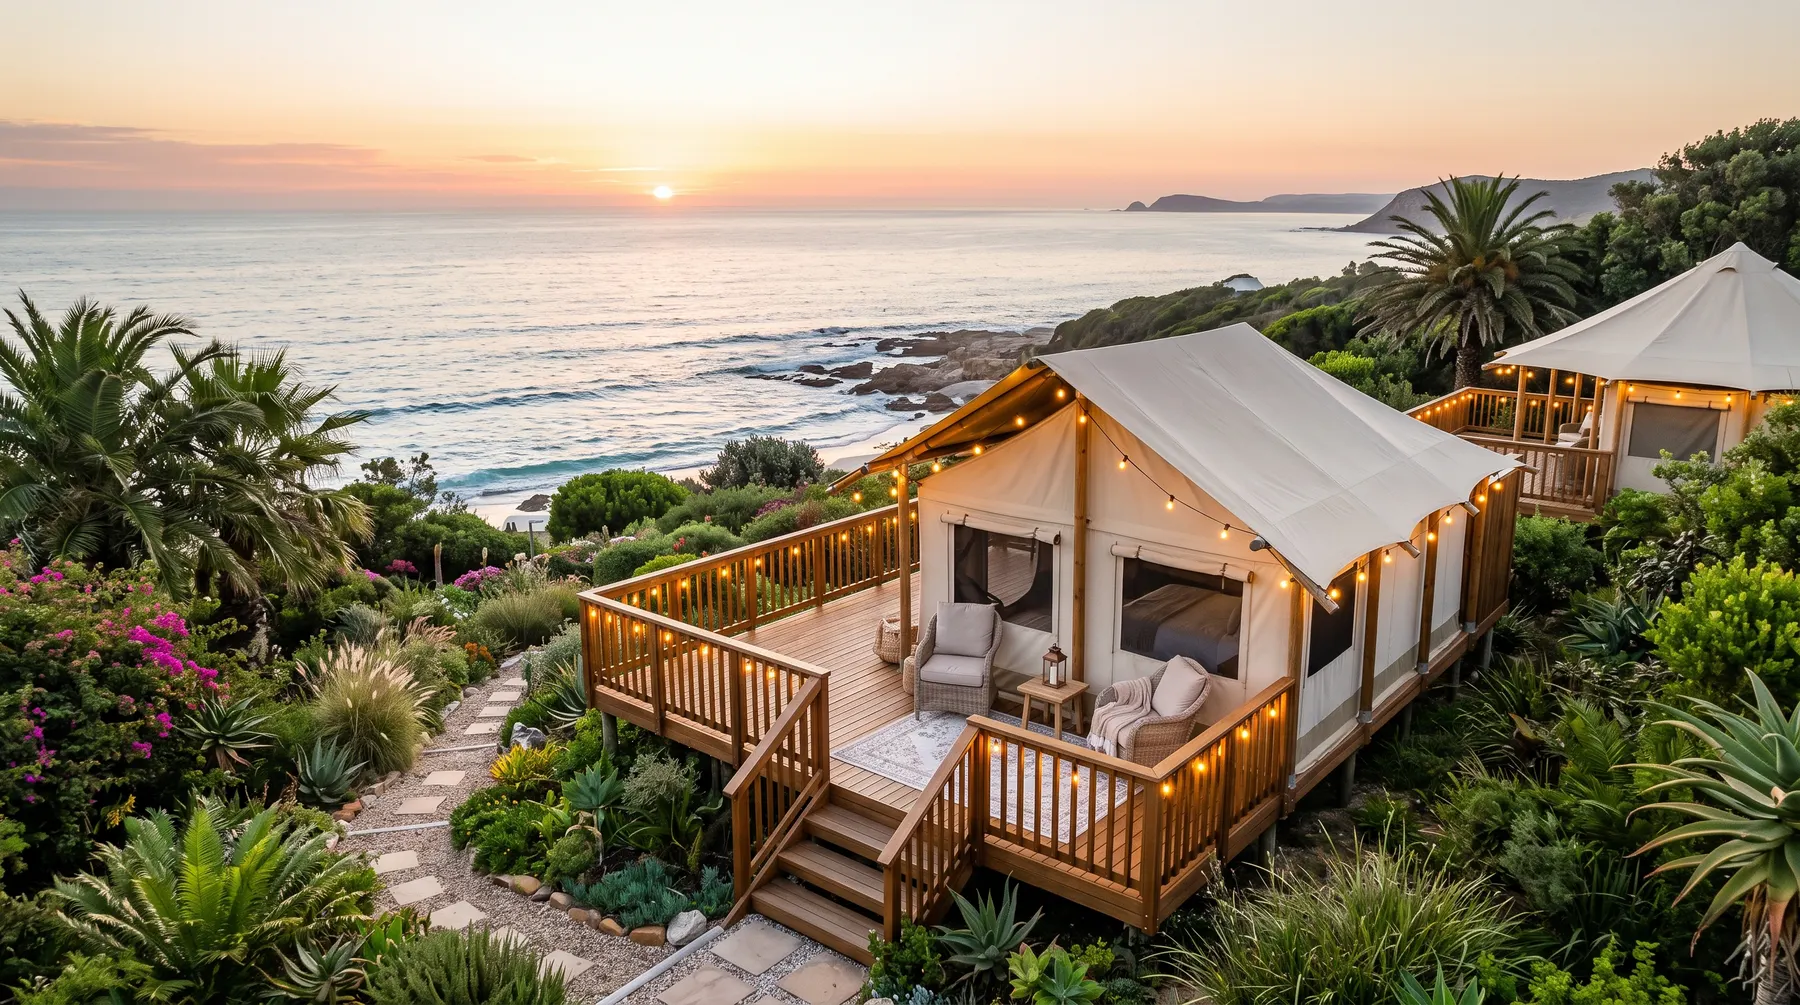
Luxury resort glamping tents and tensile guest pavilions.
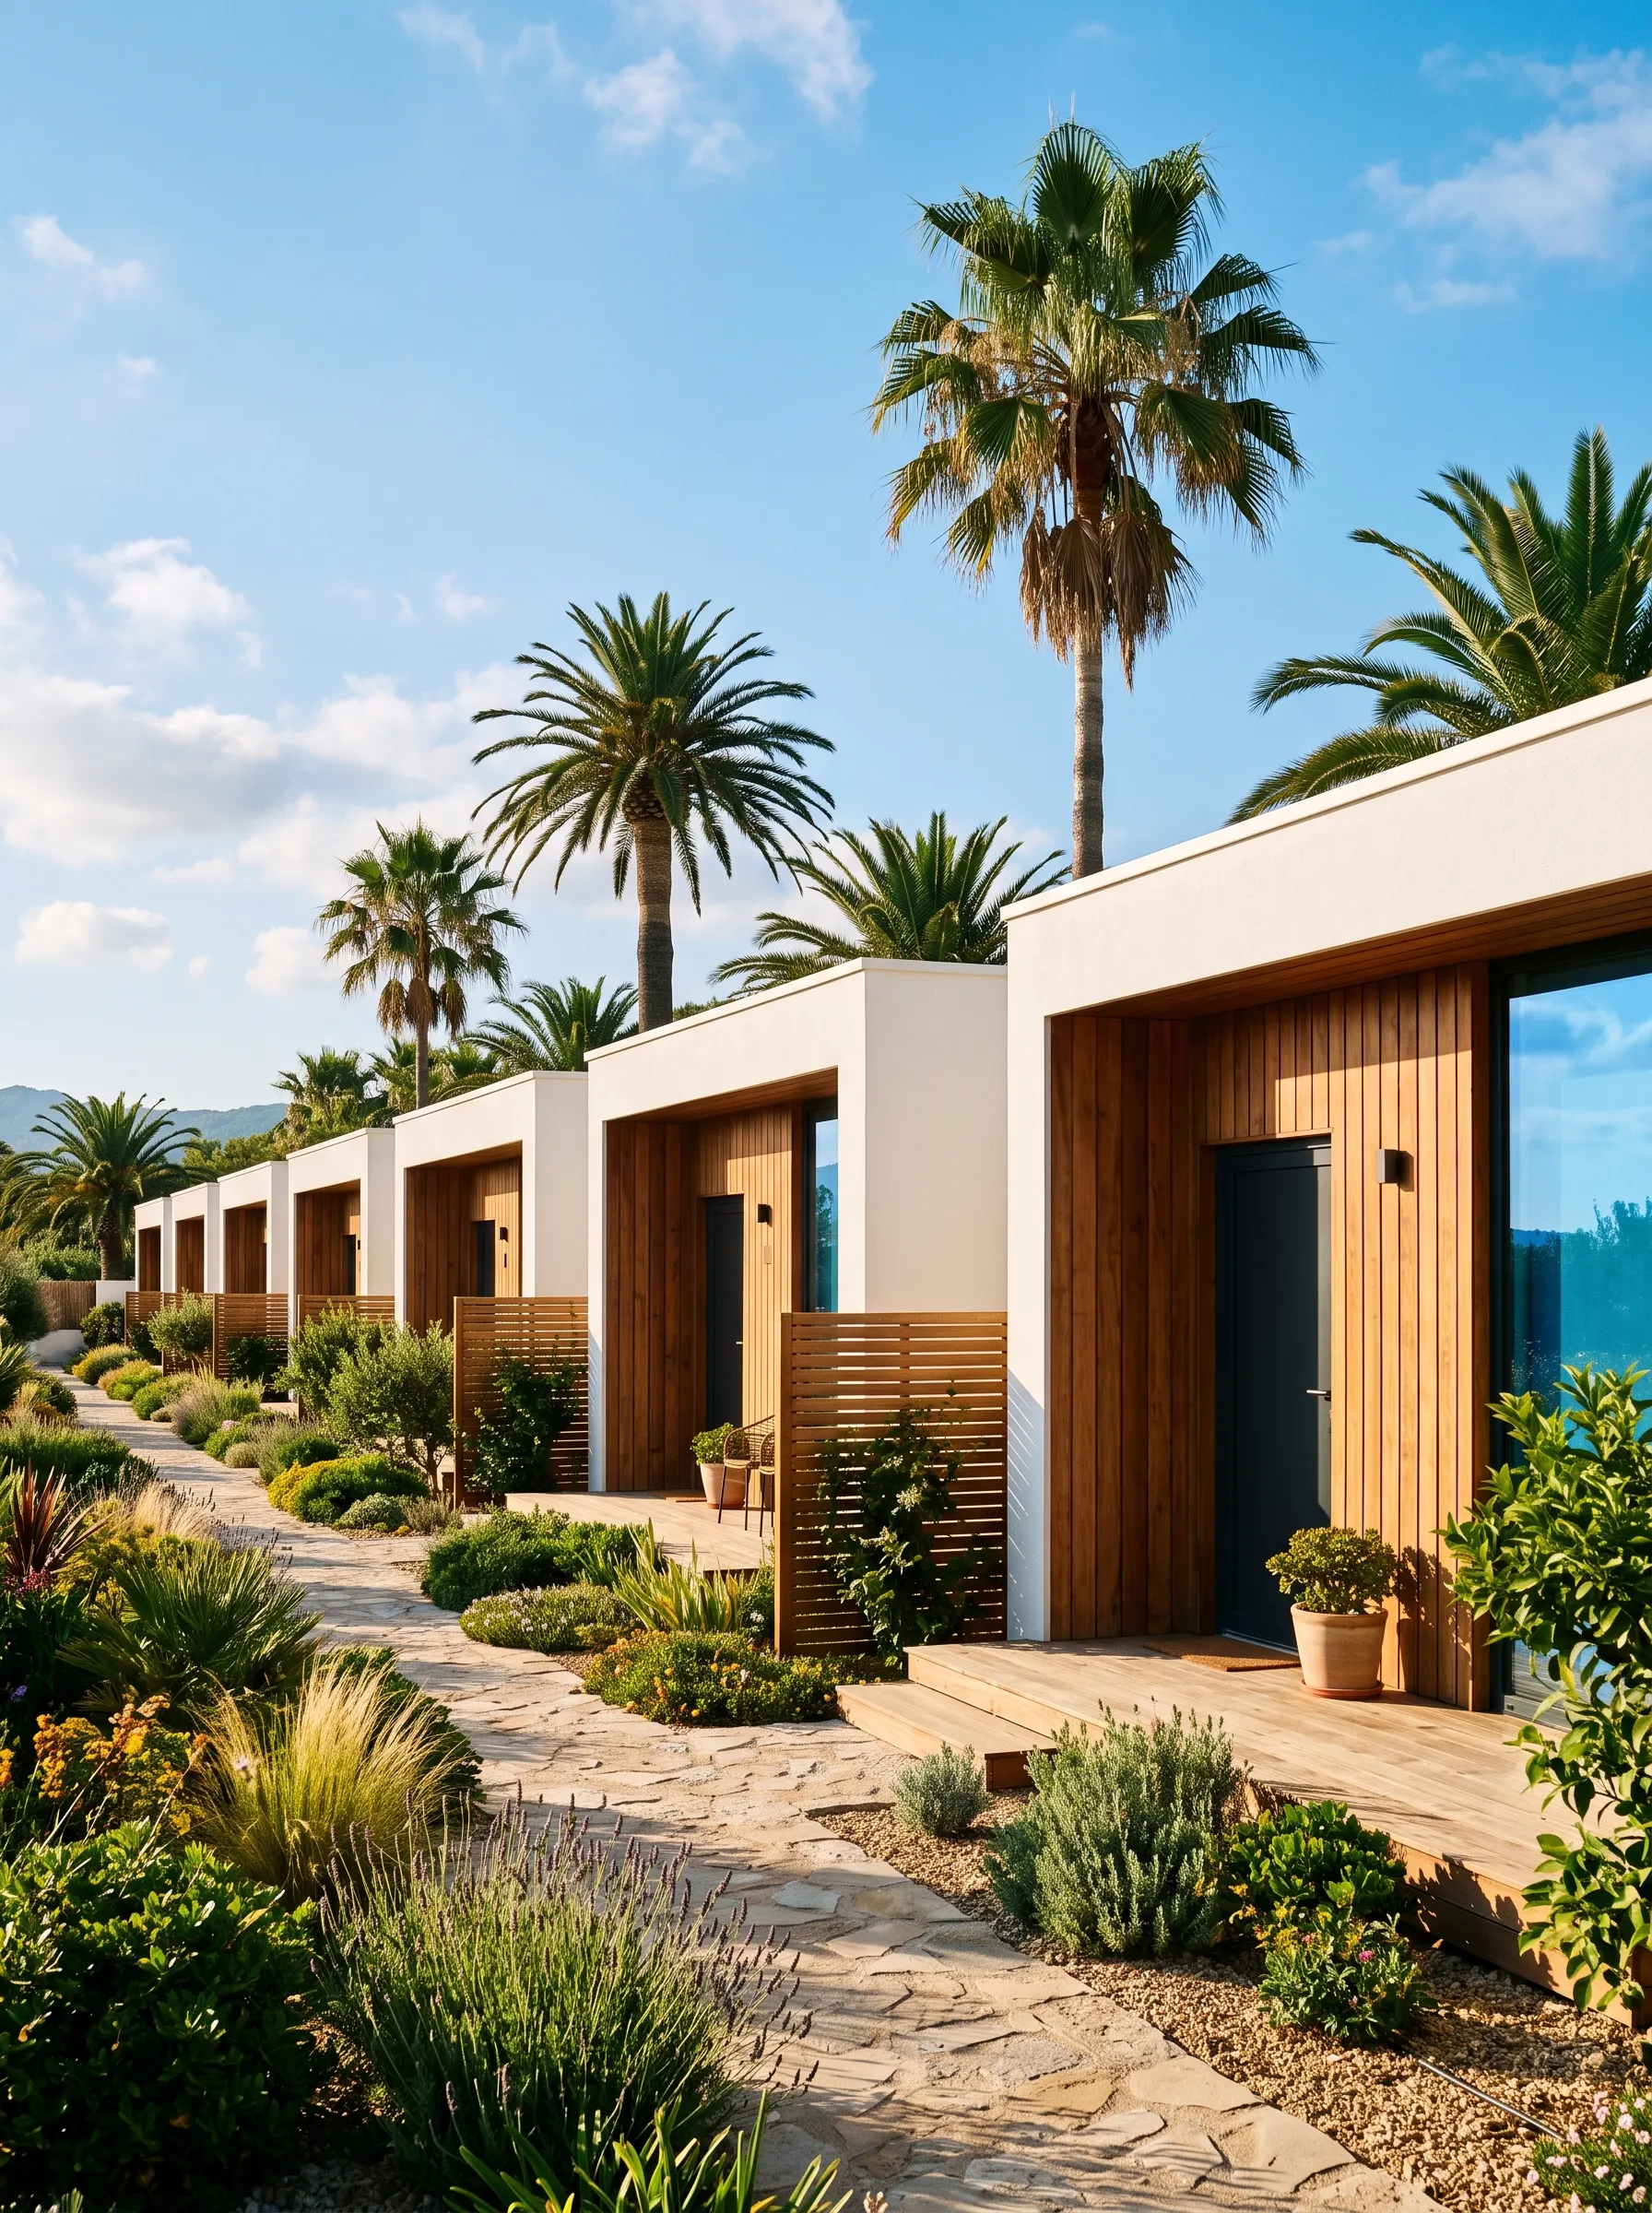
Modular seasonal staff accommodation blocks with private en-suite units.
Container shipping dimensions and road transport limits
The fundamental constraint of direct modular sourcing is maritime container geometry. Standard 40ft High Cube containers have internal dimensions of 12.03 meters length, 2.35 meters width, and 2.69 meters height. Modular units designed to ship fully assembled must respect these clearance boundaries to avoid expensive breakbulk or open top container surcharges.
For wider luxury suites (3.0 to 3.8 meters width), manufacturers supply knockdown panelized systems with pre wired wall cassettes and interlocking roof trusses. Once containers arrive at European discharge ports, standard flatbed trailers transport crates directly to the resort perimeter, where mobile cranes lift and position modules onto prepared foundation pilings in hours.
Pre fitted mechanical and electrical integration
Units can be supplied with fully fitted bathrooms, including porcelain wall hung toilets, tempered glass shower enclosures, European standard thermostatic valves, and pre tested PEX water piping terminating at central service manifolds. Electrical circuits feature halogen free wiring run inside protective metal conduits with CE certified consumer distribution boxes, ready for local technician connection to main property feeds.
Related resort infrastructure
Review detailed specifications across our property buildings and glamping lines: